

Building Geometry Factors in Flat Roof Wind Load Calculations
Regarding the building geometry, the key data from the ground plan, the roof shape, the roof slope, and distinguishing features in the area of the roof, such as the height and design of the attic, are determining factors.
How Parapets Influence Wind Suction on Flat Roofs
A parapet causes changes in the flow at the roof edge and leads to a reduction of wind suction loads in the corner and edge areas. Indirectly, only information about the parapet height is required, and the number of flat roof fasteners in a project can be reduced.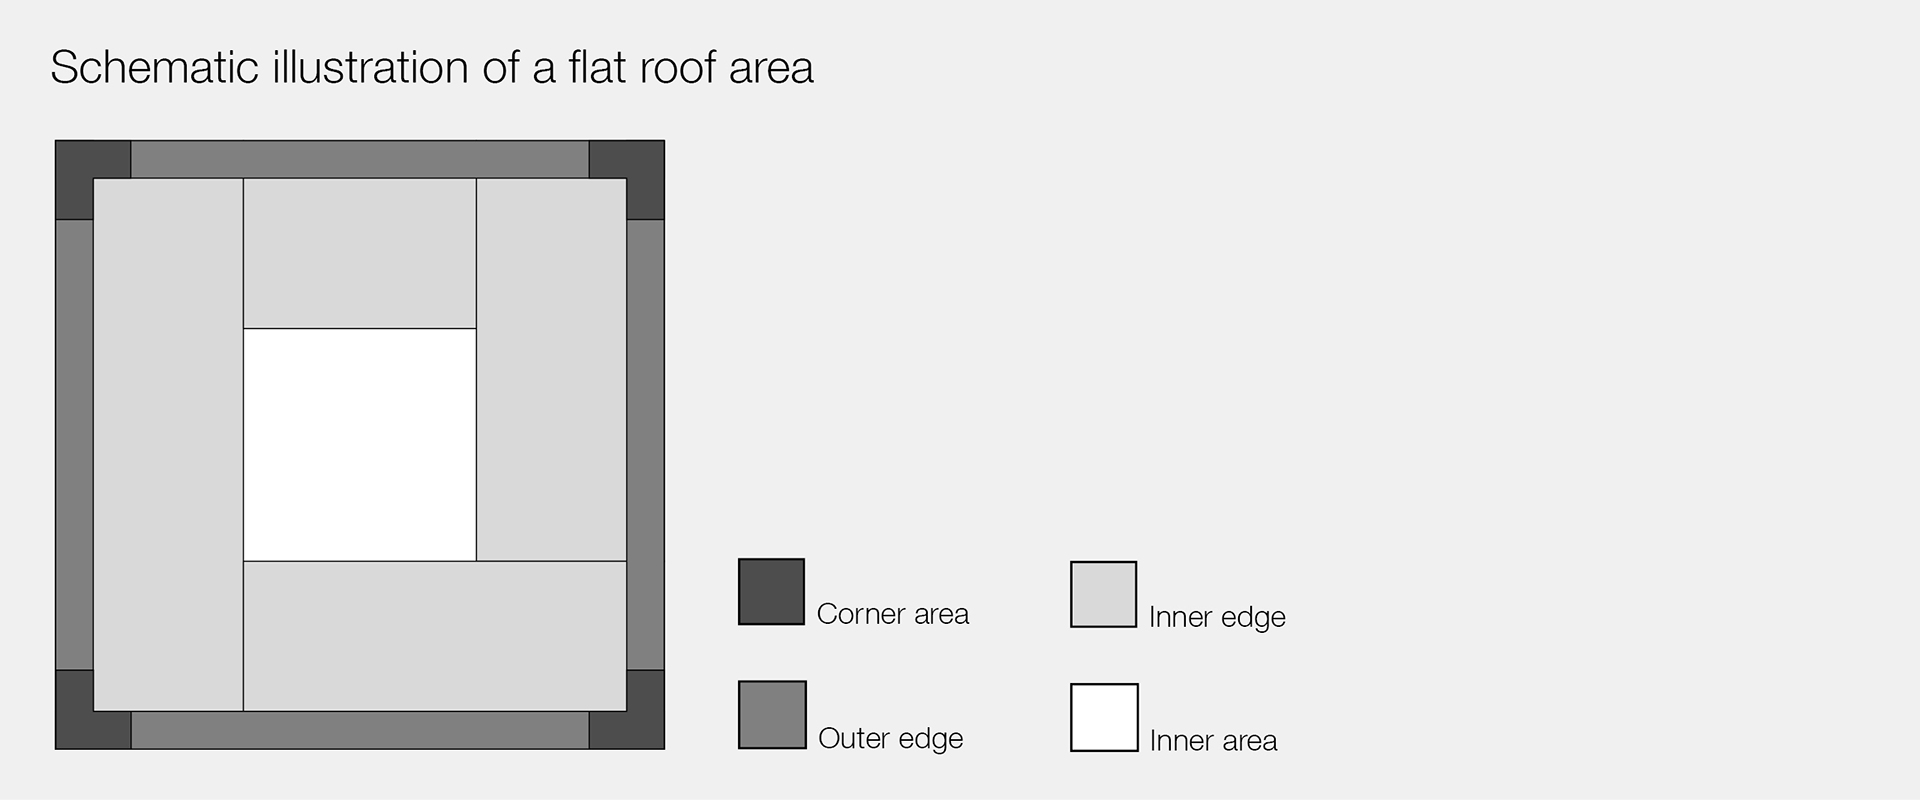
Why Roof Corners and Edges Experience Higher Wind Loads
When calculating the wind load, the roof surface is divided into four areas. The highest wind suction forces occur in the corner and edge areas. As a result, the number of fasteners is also the highest in these areas. The dimension and position of the areas can be found in the preliminary measurements prepared by EJOT.
Technical Standards Used for Flat Roof Wind Load Calculations
Three sets of rules are decisive in determining the type and number of fasteners in the flat roof: the flat roof guideline, DIN 18531 as well as DIN 18338. In the next part of the flat roof guidebook, we will take a closer look at what they say and how they might differ.