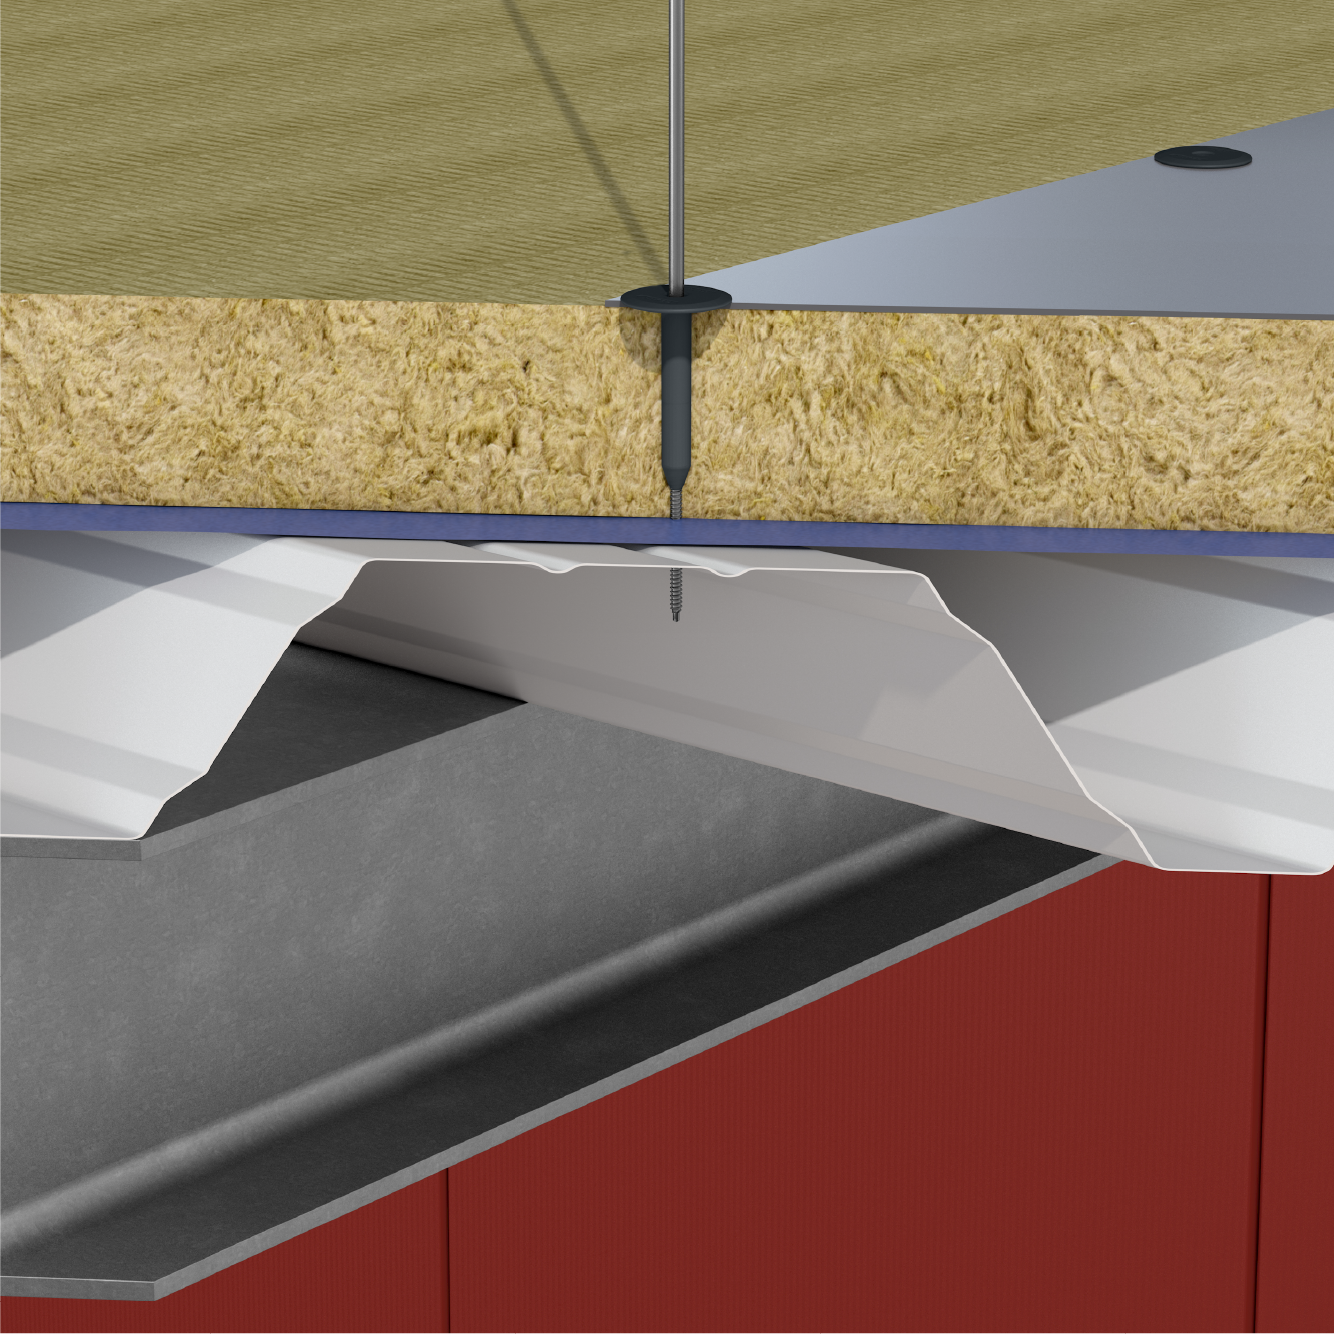
Best Practice Guidance

Helpful knowledge and advice from EJOT experts

Flat Roofing Expert Content Abstract Image 10.png

How the Number of Flat Roof Fasteners Is Determined

29.07.2026
Flat Roofing Guidebook

Finding the required fastener count involves dividing peak design wind pressure by the design resistance of individual fixings. Learn how roof zonal layouts and safety margins ensure precise, cost-effective, and safe fixing patterns.

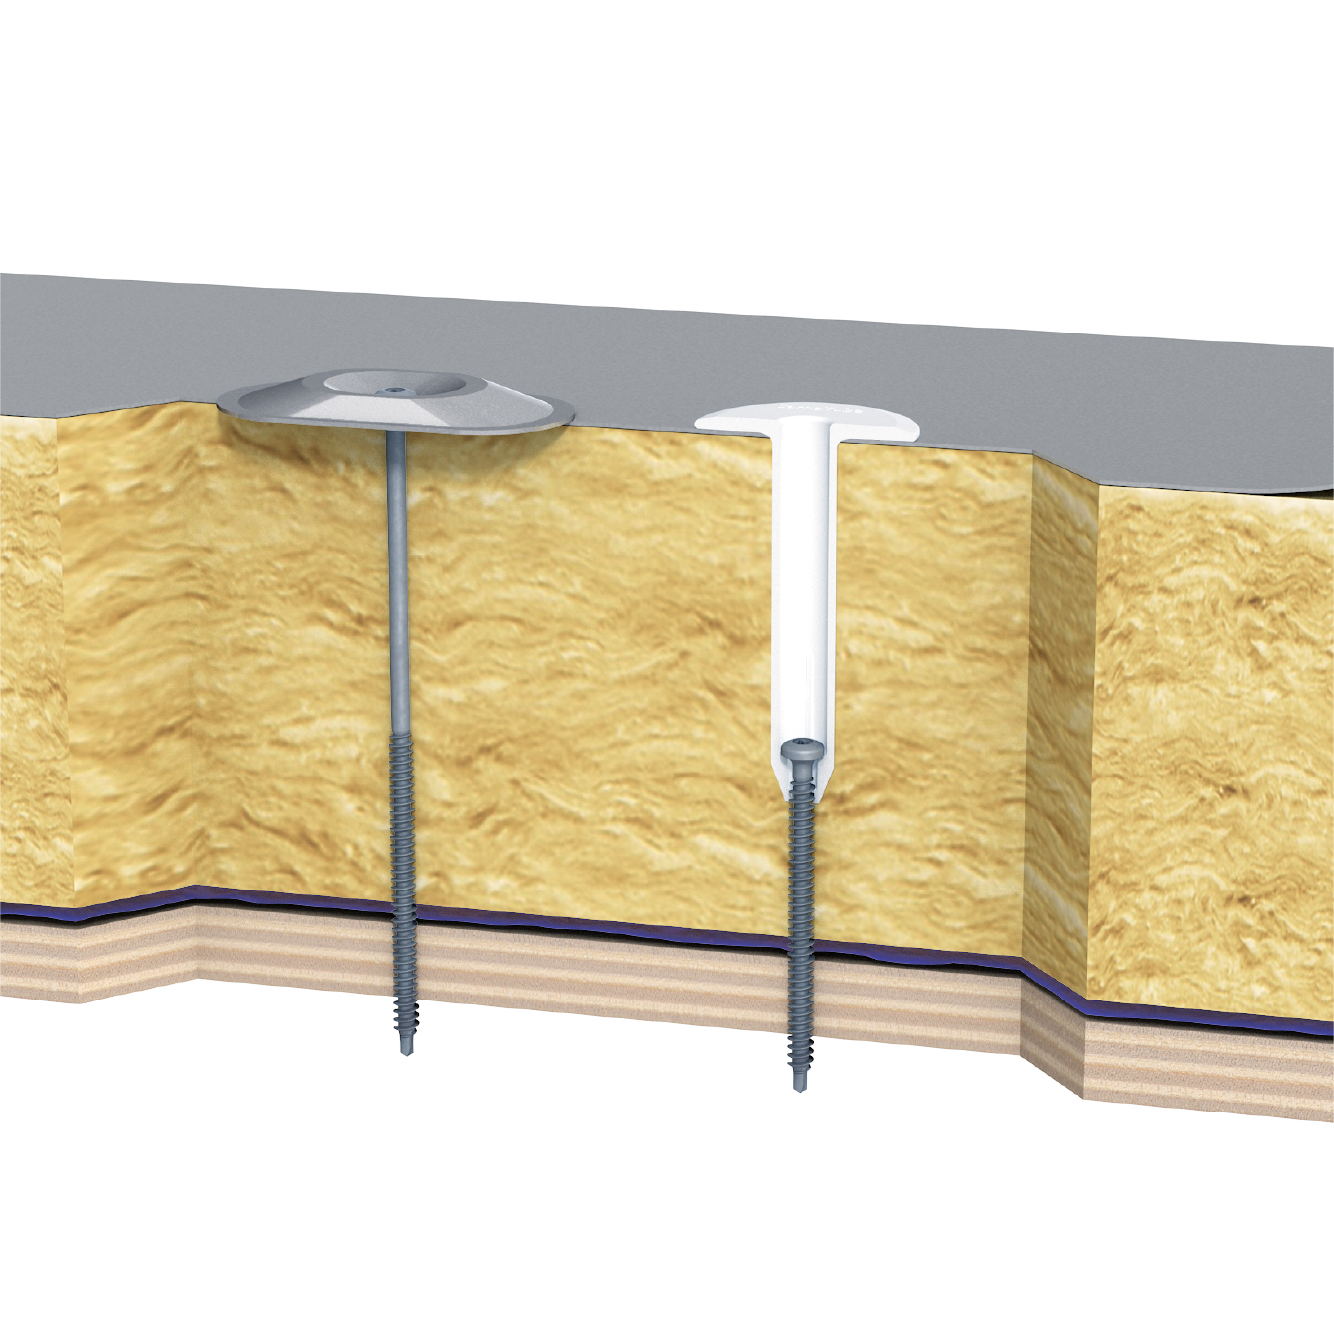
Flat Roofing Expert Content Abstract Image 12.png

Corrosion Resistance and Corrosion Protection in Flat Roofing Systems

25.07.2026
Flat Roofing Guidebook

Flat roof fasteners must resist moisture and chemical exposure throughout their service life. Explore corrosion protection methods, including high-grade stainless steel and multi-layer organic coatings tested under Kesternich conditions.

Flat Roofing Expert Content Abstract Image 11.png

Flat Roof Guideline Recommendations for Repair Applications

24.07.2026
Flat Roofing Guidebook

Refurbishing or repairing flat roofs requires careful structural assessment. Discover industry guidance on conducting on-site fastener pull-out tests, evaluating existing deck conditions, and selecting overlay mechanical fixing systems.

Flat Roofing Expert Content Abstract Image 9.png

Technical Standards Used in Flat Roof Fastener Design

22.07.2026
Flat Roofing Guidebook

Flat roof fastener design relies on rigorous standards including BS EN 1991-1-4 and European Assessment Documents (EADs). Discover how these regulations specify testing protocols, corrosion protection requirements, and safety factors.

Flat Roofing Expert Content Abstract Image 8.png

Building Geometry Factors in Flat Roof Wind Load Calculations

21.07.2026
Flat Roofing Guidebook

A building's height, footprint, aspect ratio, and parapet walls heavily influence wind flow and suction forces. Explore how building geometry defines flat roof pressure zones and dictates the strategic placement of mechanical fasteners.

Flat Roofing Expert Content Abstract Image 7.png

Wind Zones and Terrain Roughness in Flat Roof Wind Calculations

20.07.2026
Flat Roofing Guidebook

Geographic wind speed maps and terrain roughness, from open coastal land to dense urban centres dictate flat roof wind pressure. Learn how these factors dictate fastener numbers across corner, perimeter, and central roof zones.

Flat Roofing Expert Content Abstract Image 6.png

How Wind Load Calculations Are Performed for Flat Roof Systems

19.07.2026
Flat Roofing Guidebook

Calculating wind loads involves applying Eurocode 1 (BS EN 1991-1-4) parameters. This guide explains how peak velocity pressure, pressure coefficients, and building geometry are calculated to determine exact wind uplift forces on flat roofs.

Flat Roofing Expert Content Abstract Image 5.png

Typical Failure Results During Wind Uplift Testing

18.07.2026
Flat Roofing Guidebook

During wind uplift testing, roofing assemblies fail in predictable ways, such as membrane tearing over stress plates, fastener pull-out, or washer buckling. Learn how analysing these failure modes drives continuous product and system improvement.

Flat Roofing Expert Content Abstract Image 4.png

How the Wind Uplift Test Setup Works

17.07.2026
Flat Roofing Guidebook

Wind uplift test setups use sealed pressure chambers to simulate storm conditions on full-scale roof assemblies. Discover how differential air pressure, cyclic loading, and continuous monitoring measure the physical performance of fasteners and membranes.

Flat Roofing Expert Content Abstract Image 3.png

Common Weak Points in Flat Roof Fastening Systems

16.07.2026
Flat Roofing Guidebook

Structural vulnerabilities in flat roof fixings often occur at perimeters, corners, and degraded deck substrates. This article explores critical weak points, including thermal bridging and cold bridging and provides strategies to eliminate them.

Flat Roofing Expert Content Abstract Image 2.png

Wind Uplift Testing for Flat Roof Fastening Systems

15.07.2026
Flat Roofing Guidebook

Wind uplift testing subjects full-scale flat roof mock-ups to dynamic cyclic pressures. Discover how standardised test protocols establish maximum load capacities, evaluate failure points, and grant European Technical Assessment (ETA) certifications.

Flat Roofing Expert Content Abstract Image 1.png

What Is the Objective of Flat Roof Initial Sizing?

14.07.2026
Flat Roofing Guidebook

Initial sizing determines the minimum fastener density required to safely secure a flat roof assembly. Learn how it balances structural safety with cost efficiency by calculating wind loads specific to roof zones, building height, and geography.

Flat Roofing Expert Content Abstract Image 13.png

Resistance Factors That Influence Flat Roof Fastening Design

13.07.2026
Flat Roofing Guidebook

Reliable flat roof fastening depends on multiple resistance factors, including substrate pull-out values, stress plate bending stiffness, and membrane tear resistance. Learn how these factors are evaluated to ensure safe structural performance.

Flat Roofing Expert Content Abstract Image 12.png

Flat Roof Initial Sizing and Fastener Calculation Principles

12.07.2026
Flat Roofing Guidebook

Accurately calculating flat roof fastener density is crucial for safety. This guide outlines initial sizing principles, factoring in design wind pressure, safety margins, and fastener characteristic pull-out loads to determine optimal fixing patterns.
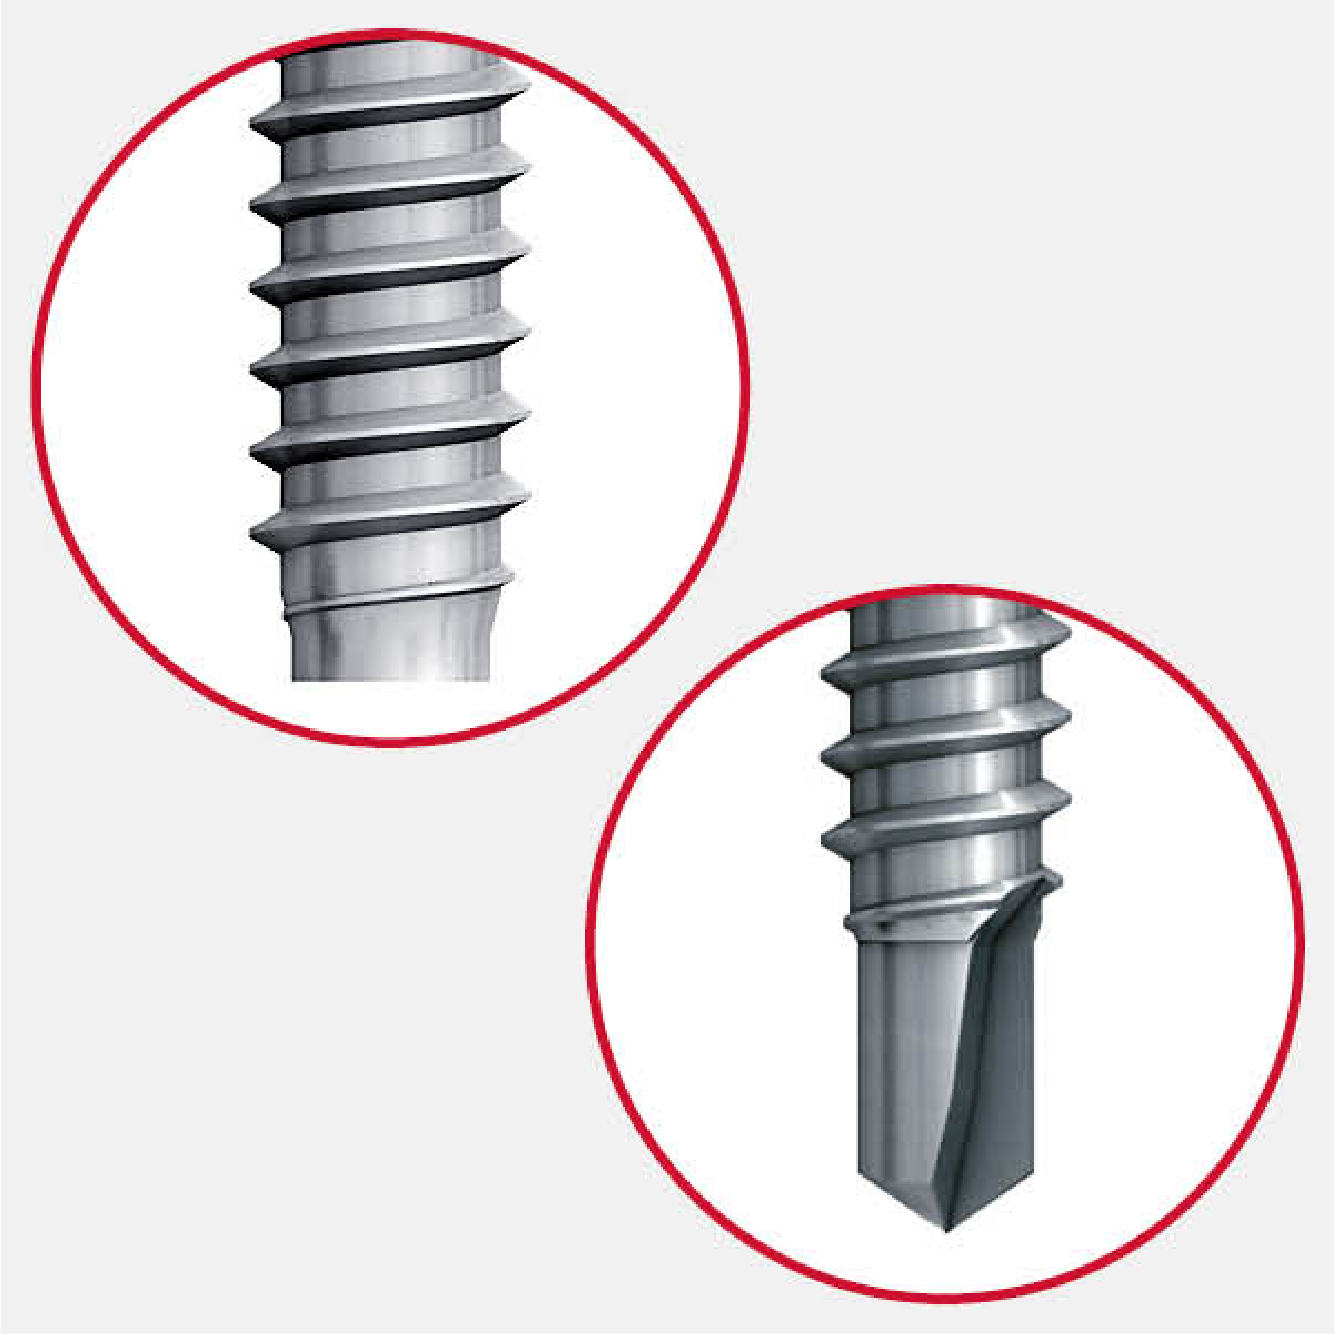
Flat Roofing Expert Content Abstract Image 11.png

Key Benefits of Mechanical Fastening in Flat Roofing Systems

11.07.2026
Flat Roofing Guidebook

Mechanical fastening provides fast, climate-independent installation for flat roofs. Discover its major advantages, including precise calculation of wind uplift resistance, easy dismantling for refurbishment, and immediate structural load capacity.

Flat Roofing Expert Content Abstract Image 9.png

Seam Fastening Systems for Roofing Membranes

10.07.2026
Flat Roofing Guidebook

In seam fastening, mechanical fixings are installed along the overlapping edges of single-ply membranes before hot-air welding. Discover how this method simplifies installation while ensuring structural resistance against severe wind loads.

Flat Roofing Expert Content Abstract Image 10.png

Rail Fixing Systems for Flat Roof Waterproofing Membranes

10.07.2026
Flat Roofing Guidebook

Rail fixing systems utilise continuous metal bars anchored to the deck to hold waterproofing membranes securely in place. Learn how field-fastening with bars minimises membrane penetrations while distributing severe wind forces evenly across the roof.

Flat Roofing Expert Content Abstract Image 8.png

Mechanical Fastening Systems for Flat Roofing Membranes

08.07.2026
Flat Roofing Guidebook

Mechanical fastening offers a reliable, all-weather solution for securing single-ply membranes and insulation. Examine system components, including stress plates, tube washers, and specialised screws, engineered to withstand heavy structural loads.

Flat Roofing Expert Content Abstract Image 7.png

Anchoring Roofing Membranes Using Bitumen Bonding Systems

07.07.2026
Flat Roofing Guidebook

Bitumen bonding remains a classic method for anchoring multi-layer flat roofing systems. This overview explains torch-on, hot-poured, and cold-applied bitumen adhesives, focusing on bond strength, durability, and waterproofing integrity.

Flat Roofing Expert Content Abstract Image 6.png

Anchoring Roofing Membranes Using PU Adhesive Bonding

06.07.2026
Flat Roofing Guidebook

Polyurethane (PU) adhesive bonding provides a seamless, non-penetrative method for securing single-ply roofing membranes. Learn about application techniques, substrate compatibility, and the key benefits of avoiding thermal bridging in flat roofs.

Flat Roofing Expert Content Abstract Image 5.png

Anchoring Flat Roof Membranes Using Ballast Loads

05.07.2026
Flat Roofing Guidebook

Ballasted flat roofing relies on heavy materials such as rounded gravel, paving slabs, or vegetation to resist wind uplift. Explore the structural load requirements, installation techniques, and advantages of non-penetrative membrane attachment.

Flat Roofing Expert Content Abstract Image 4.png

Key Performance Requirements for Flat Roof Fasteners

04.07.2026
Flat Roofing Guidebook

Flat roof fasteners must meet rigorous engineering standards for tensile strength, corrosion resistance, and load distribution. Learn how regulatory compliance and material selection guarantee long-term performance under extreme weather conditions.

Flat Roofing Expert Content Abstract Image 3.png

Common Flat Roof Fastener Failure Points

03.07.2026
Flat Roofing Guidebook

Fastener failures can compromise flat roof integrity. This guide details primary failure mechanisms such as fastener pull-out, over-driven screws, membrane fatigue, and corrosion, highlighting preventative design and installation best practices.

Flat Roofing Expert Content Abstract Image 2.png

What Loads and Forces Affect Flat Roof Performance?

02.07.2026
Flat Roofing Guidebook

Flat roofing systems face dynamic environmental stresses, from extreme wind uplift pressure to thermal expansion, snow loads, and UV exposure. Understanding these forces is essential for selecting appropriate mechanical fasteners and membrane fixings.
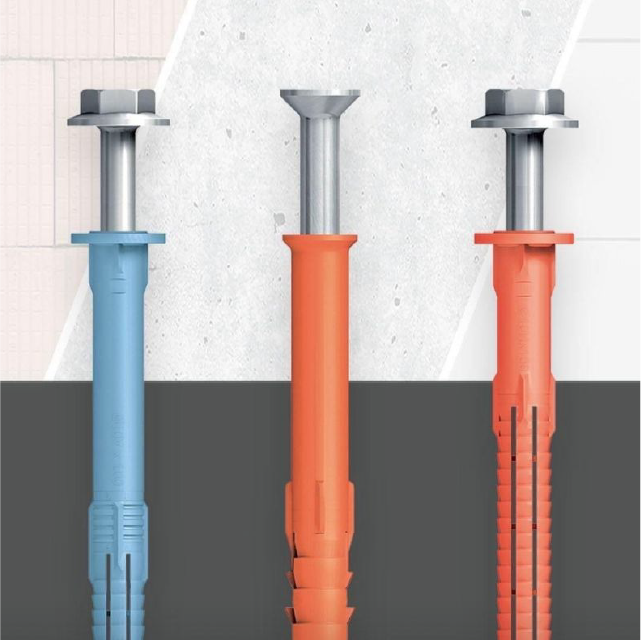
Flat Roofing Expert Content Abstract Image 1.png

What Is the Difference Between a Flat Roof and a Pitched Roof? How Is a Flat Roof Constructed?

01.07.2026
Flat Roofing Guidebook

Flat roof construction requires a precise layered assembly including structural decks, vapour control layers, thermal insulation, and waterproofing membranes. Discover the key engineering principles ensuring weather tightness and long-term performance.

Self-Drilling Fasteners Guidebook Abstact Image 12 - 640 x 640.png

Selecting the Right Fasteners

20.04.2026
Self-Drilling Fasteners Guidebook

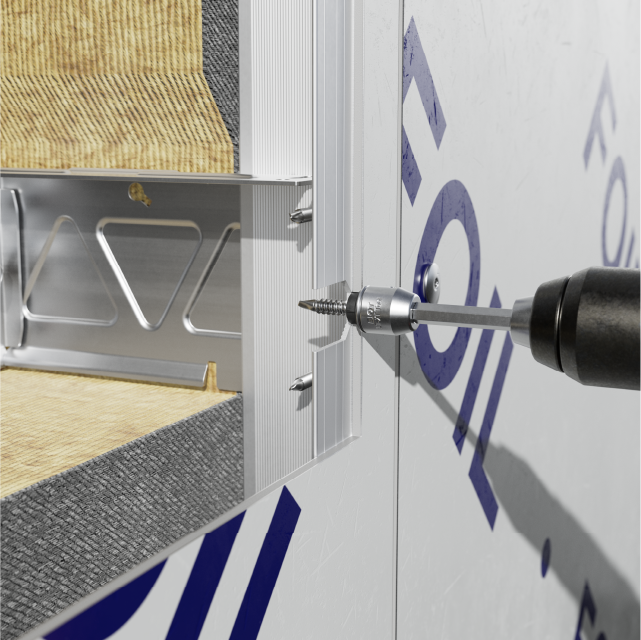
It is particularly important to ensure that the correct type of self-drilling screw is selected for wall applications

Self-Drilling Fasteners Guidebook Abstact Image 11 - 640 x 640.png

What is the correct speed for installing self-drilling fasteners?

20.04.2026
Self-Drilling Fasteners Guidebook

Self-drilling screws have the advantage that they can be processed particularly quickly, as there is no need to pre-drill.

Self-Drilling Fasteners Guidebook Abstact Image 10 - 640 x 640.png

Common mistakes when installing self-drilling fasteners & how to avoid them

20.04.2026
Self-Drilling Fasteners Guidebook

The current part of the self-drilling screw guide is now devoted to avoiding damages that can occur due to improper assembly.

Self-Drilling Fasteners Guidebook Abstact Image 8 - 640 x 640.png

Edge Distances for Steel & Aluminium Components

20.04.2026
Self-Drilling Fasteners Guidebook

It is easier to determine the edge distances when using steel and aluminium components. DIN EN 1993-1-3: 2010 (Eurocode 3) regulates the edge distances for thin-walled steel components.

Self-Drilling Fasteners Guidebook Abstact Image 7 - 640 x 640.png

Edge Distances of Self-Drilling & Self-Tapping Fasteners

20.04.2026
Self-Drilling Fasteners Guidebook

This part now deals with the edge distances to be observed when using self-drilling screws and thread-forming screws in timber, steel and aluminium parts.

Self-Drilling Fasteners Guidebook Abstact Image 6 - 640 x 640.png

How are bi-metallic self-drilling fasteners made?

20.04.2026
Self-Drilling Fasteners Guidebook

In this part we would like to show you the basic procedures for screw manufacturing, take you on a journey into the production of EJOT and introduce you to the individual production phases using the example of the EJOT self-drilling screw JT3-18-5.5.

Self-Drilling Fasteners Guidebook Abstact Image 5 - 640 x 640.png

How are the threads on self-drilling fasteners made?

20.04.2026
Self-Drilling Fasteners Guidebook

In this part we would like to show you the basic procedures for screw manufacturing, take you on a journey into the production of EJOT and introduce you to the individual production phases using the example of the EJOT self-drilling screw JT3-18-5.5.

Self-Drilling Fasteners Guidebook Abstact Image 4 - 640 x 640.png

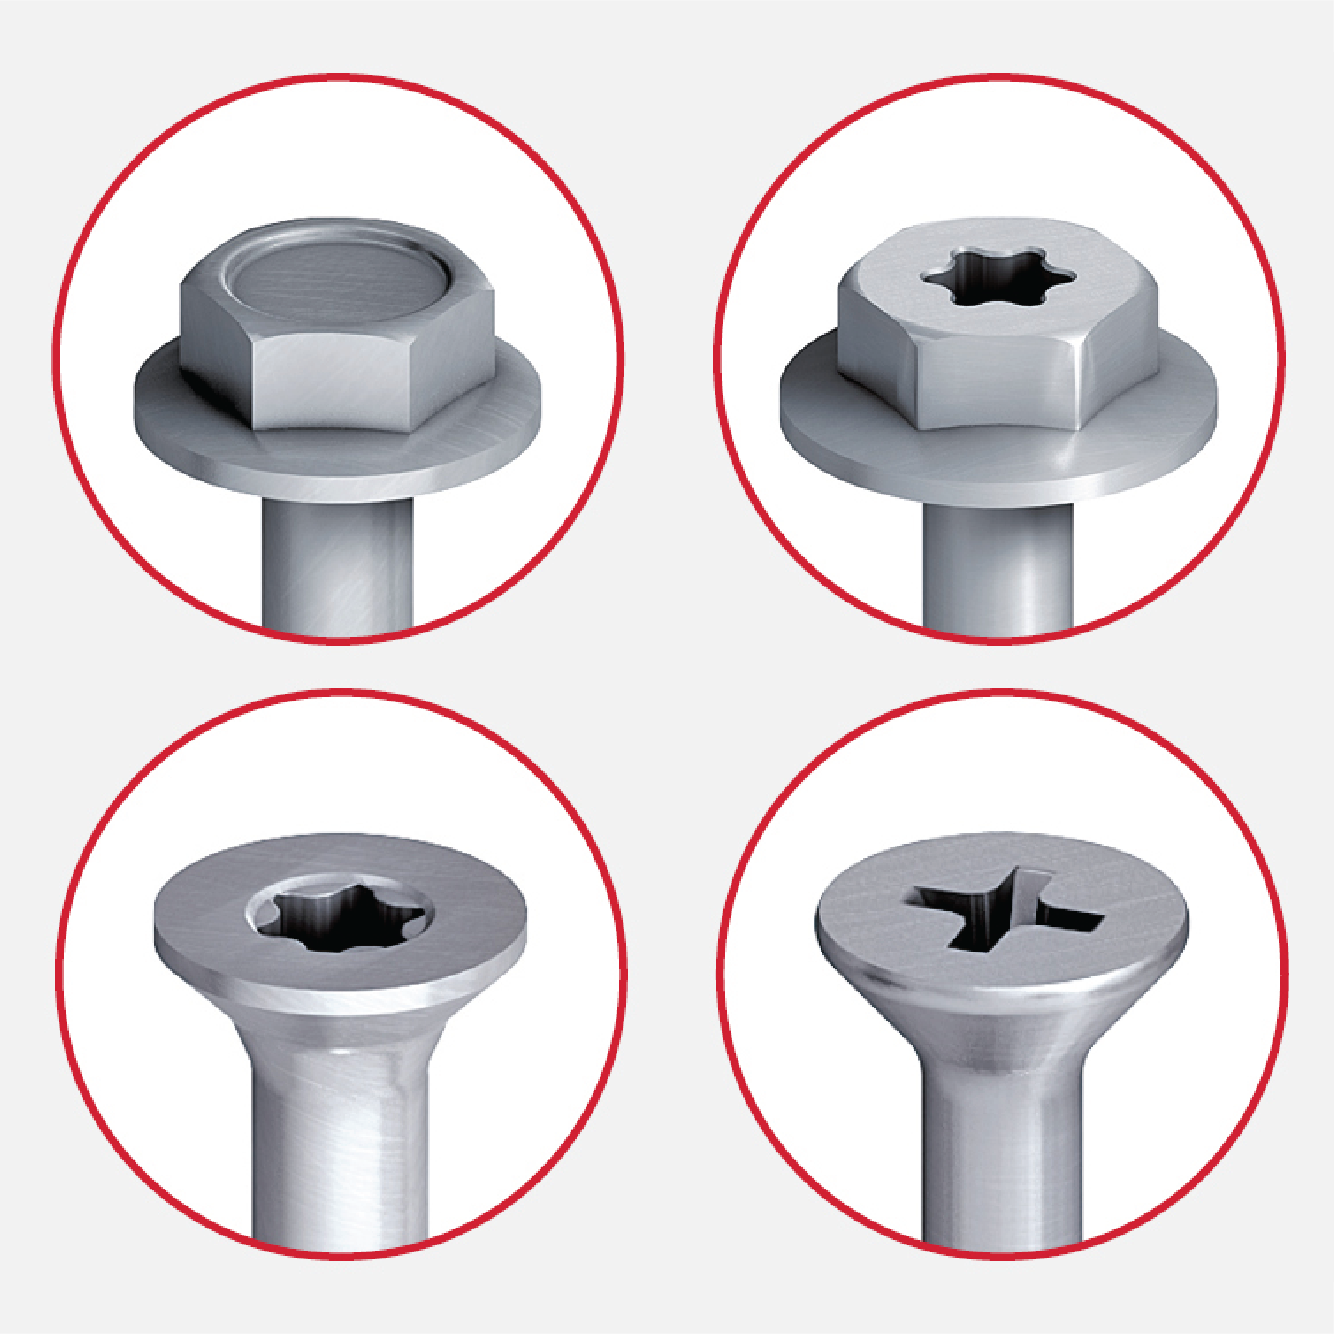
What head styles & drive types are available on self-drilling fasteners?

17.04.2026
Self-Drilling Fasteners Guidebook

In addition to functionality, optics also play a role in the screw heads. In the following, we will therefore take a closer look at the most common head styles and drives for self-drilling screws:​​​​

Self-Drilling Fasteners Guidebook Abstact Image 3 - 640 x 640.png

Special Features of Self-Drilling Fasteners

17.04.2026
Self-Drilling Fasteners Guidebook

After we have looked at the two types of screws, we would like to conclude with a few special features of screws for industrial lightweight construction...

Self-Drilling Fasteners Guidebook Abstact Image 2 - 640 x 640.png

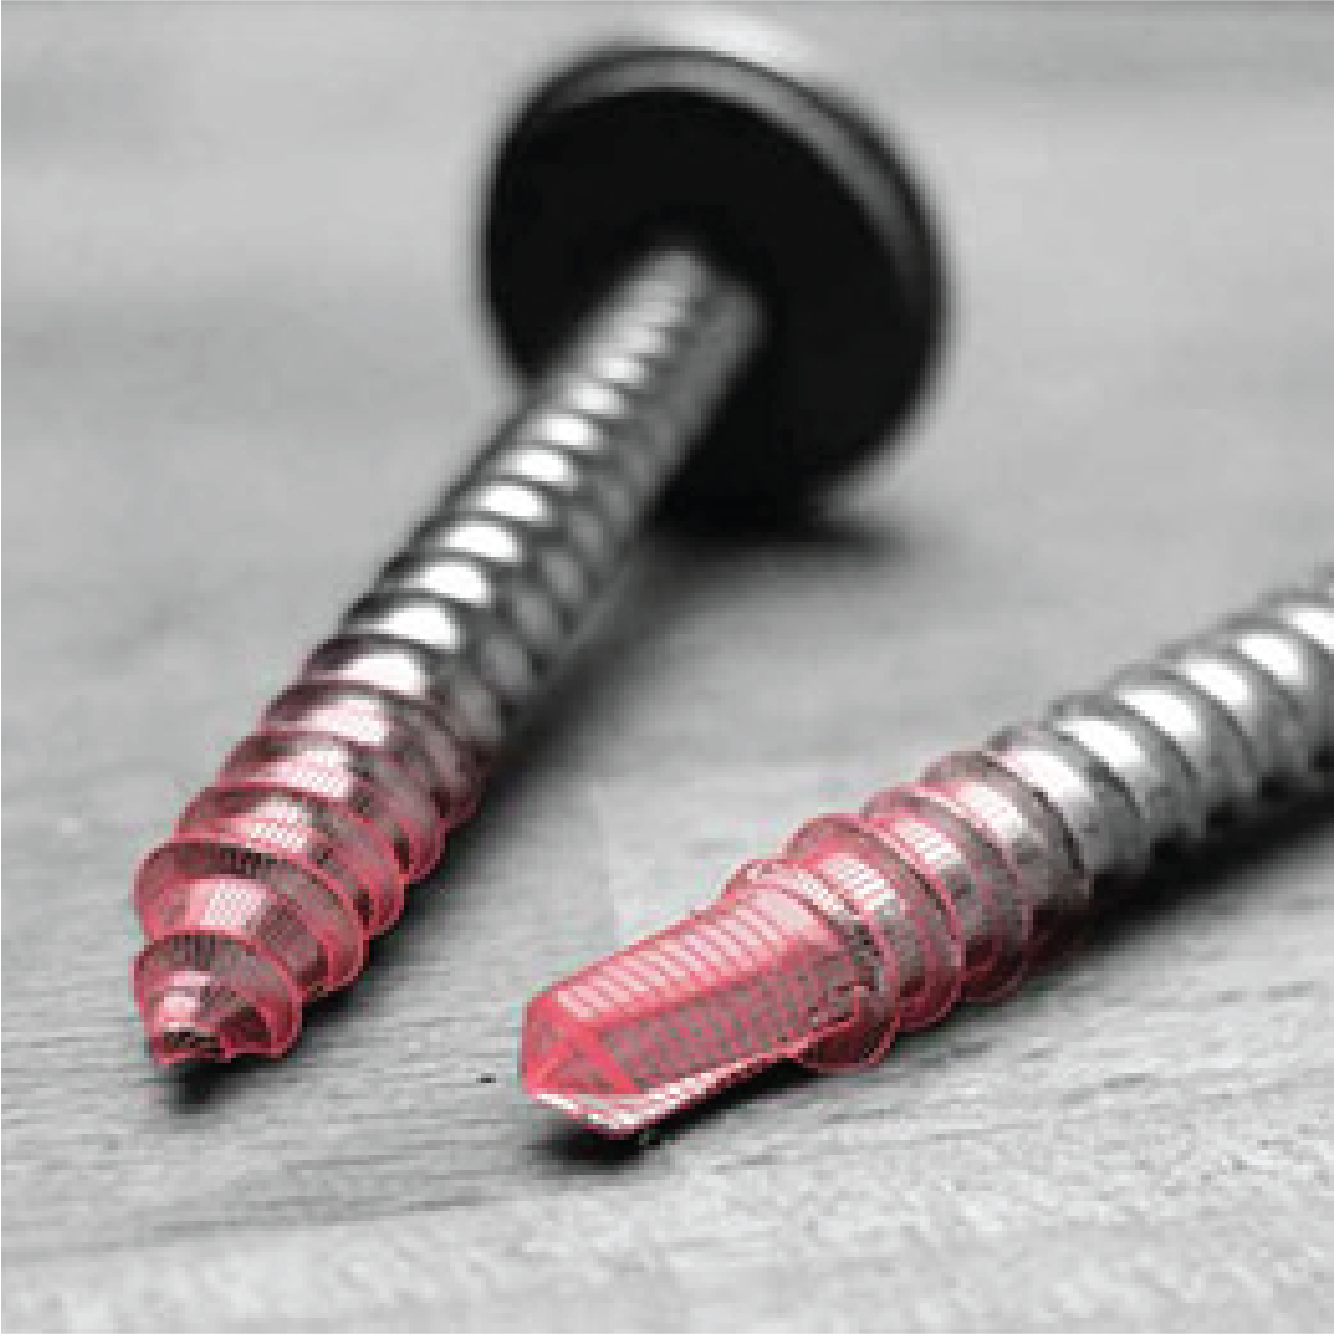
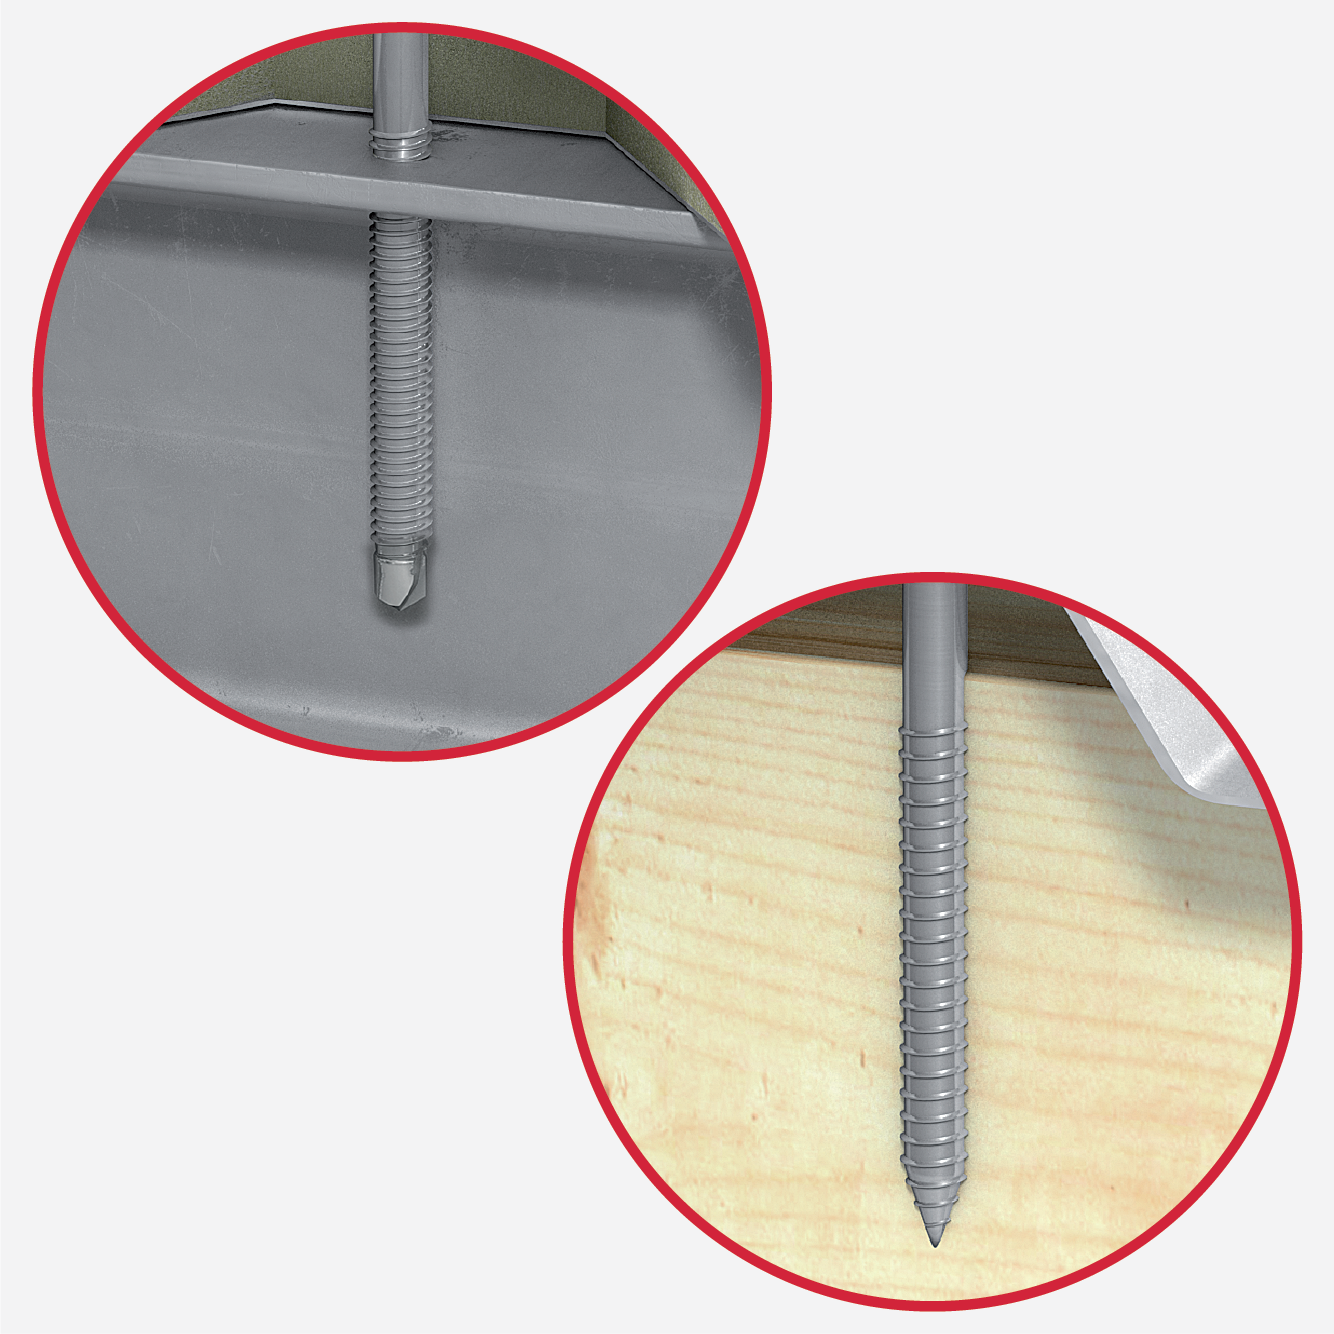
What’s the difference between fastening into timber and steel?

17.04.2026
Self-Drilling Fasteners Guidebook

In order to achieve high load-bearing capacity values in timber, the screws have a coarse thread.

Self-Drilling Fasteners Guidebook Abstact Image 1 - 640 x 640.png

Self-Drilling Vs Self-Tapping: The Two Types of Screws in Industrial Lightweight Construction

17.04.2026
Self-Drilling Fasteners Guidebook

The screw connection as a mechanical fastening solution is still the classic method for connecting components to one another.

Rainscreen & Façade Guidebook Image 2.png

How is a rainscreen façade constructed? What are the design advantages of a rainscreen façade?

12.01.2026
Rainscreen & Façade Guidebook

A rainscreen facade is made up of several layers. The wall brackets are attached to the first layer, the base material.

Rainscreen & Façade Guidebook Image 8.png

How are EJOT screw set anchors identified and differentiated?

12.01.2026
Rainscreen & Façade Guidebook

Get to grips with EJOT screw set anchors codes...

Rainscreen & Façade Guidebook Filler Image 4.png

What happens if a fastening point fails? What options exist when multiple fastenings aren't feasible?

12.01.2026
Rainscreen & Façade Guidebook

Understand the consequences if a fastening anchor point fails in both a single or multiple use application...

Rainscreen & Façade Guidebook Filler Image 1.png

Which standards and approvals apply to rainscreen façade systems? How does the ETA affect fastener selection and façade safety?

12.01.2026
Rainscreen & Façade Guidebook

When it comes to the embedment of facade constructions, safety is of prime importance. The use of all EJOT embedment, connector and fastening elements is specified by construction law in an ETA (European Technical Assessment).

Rainscreen & Façade Guidebook Filler Image 5.png

How do you determine required anchor length and installation depth? When should anchors be used in a single or grouped configuration?

12.01.2026
Rainscreen & Façade Guidebook

The EJOT plastic anchor, which is approved in Europe, is therefore always sold as a unit. To determine the necessary anchor length, it is important to know the thickness of the attachment to be fastened and the thickness of the non-load-bearing layer.

Rainscreen & Façade Guidebook Image 16.png

What are fixed and sliding points, and why are they important in façade assembly? Why is unrestrained fastening specified by guidelines and approvals?

12.01.2026
Rainscreen & Façade Guidebook

Facades are exposed to constant fluctuations in temperature. The materials used normally have different coefficients of expansion. It is therefore important to constructively allow for the possibility of thermal changes in length.

Rainscreen & Façade Guidebook Image 11.png

What drilling method should be used for different masonry types?

12.01.2026
Rainscreen & Façade Guidebook

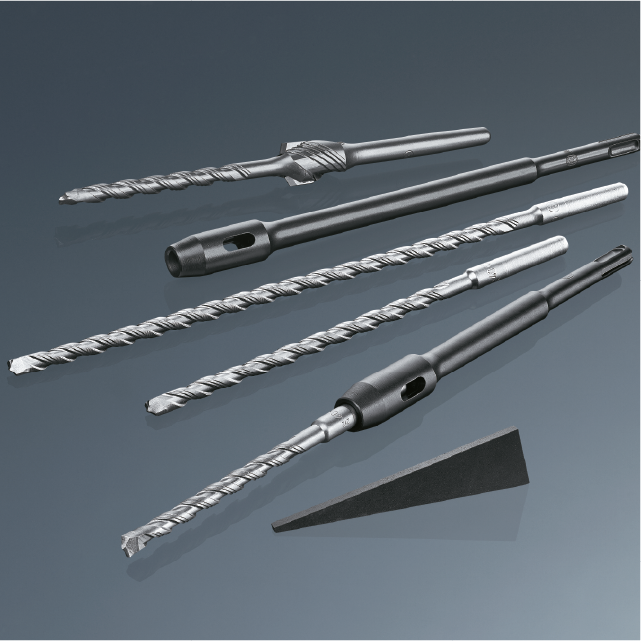
For each type of stone, a drilling process is specified by the approval. This is of vital importance to achieve the pull-out load capacity. In most perforated bricks and in aerated concrete, the drill holes must be created in a rotary drilling process.

Rainscreen & Façade Guidebook Filler Image 3.png

How does a non-load-bearing system differ from a load-bearing system? What is single fastening vs multiple fastening?

12.01.2026
Rainscreen & Façade Guidebook

A non-load-bearing system is a construction which does not contribute to the stability of the building. If the embedment fails, the fastened construction falls down, but the building remains intact.

Rainscreen & Façade Guidebook Filler Image 6.png

When are injection systems used instead of through-bolts? What products does EJOT offer for injection anchoring?

12.01.2026
Rainscreen & Façade Guidebook

Injection systems are used in particular for rainscreen facades, if another anchor no longer achieves the required loads. They allow maximum loads even with thin-walled perforated bricks.

Rainscreen & Façade Guidebook Image 1.png

What is a rainscreen facade? How does it protect buildings?

12.01.2026
Rainscreen & Façade Guidebook

A multi-shell exterior wall construction is referred to as a rainscreen facades. The non-load-bearing facade cladding is attached to the load-bearing wall level at a distance.

Rainscreen & Façade Guidebook Filler Image 7.png

How do you calculate the grip length of a plastic façade anchor? What is the difference between push-through and pre-positioned installation?

12.01.2026
Rainscreen & Façade Guidebook

Based on the details of the total length and the details about the installation depth of the anchor in the substrate, the so-called grip length can be easily calculated...

Rainscreen & Façade Guidebook Image 15.png

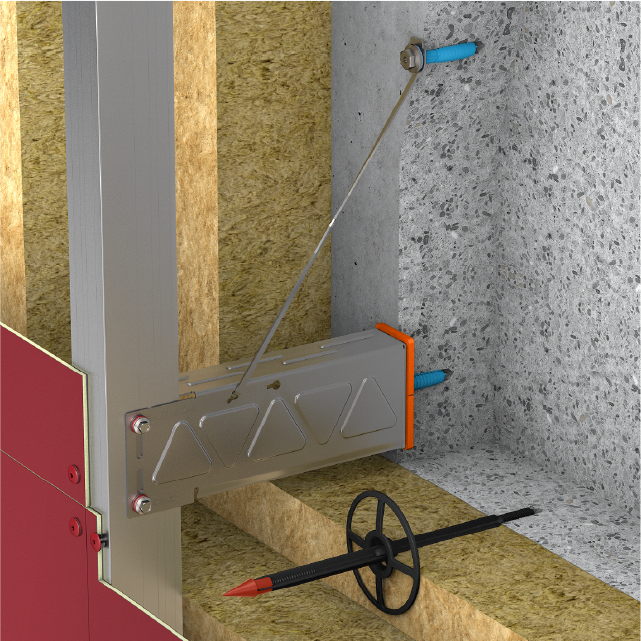
What is the CROSSFIX® substructure system, and how does it improve performance?

12.01.2026
Rainscreen & Façade Guidebook

CROSSFIX® by EJOT is a substructure system for the rainscreen facade. The console is made of stainless steel (A4).

Rainscreen & Façade Guidebook Filler Image 8.png

Rainscreen & Façade Most Common FAQs

12.01.2026
Rainscreen & Façade Guidebook

In this article, 15 of the most common FAQs about all things Rainscreen & Façade have been answered by EJOT UK's experts.

Rainscreen & Façade Guidebook Image 12.png

How should through bolts be installed correctly? How do through bolts perform under load, and what design considerations apply?

12.01.2026
Rainscreen & Façade Guidebook

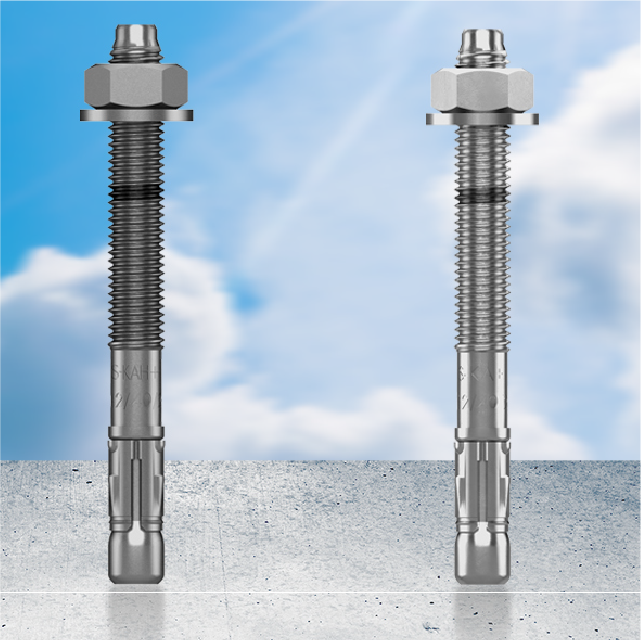
Through bolts achieve their load-bearing capacity even in cracked concrete or in the case of seismic requirements through their aggressive expansion and the ability to expand afterwards.

Rainscreen & Façade Guidebook Filler Image 2.png

What are the benefits of guided embedment connections? How does adhesive bonding differ from other embedment methods?

12.01.2026
Rainscreen & Façade Guidebook

Undercut anchors for concrete or injection systems for perforated bricks generate comparably high tensile capacity due to the guided joint connection with the substrate.

Rainscreen & Façade Guidebook Image 4.png

What are the main embedment mechanisms for rainscreen facades? How does a frictional embedment (expansion) connection work?

12.01.2026
Rainscreen & Façade Guidebook

There are three different embedment mechanisms that form the basis for attaching a rainscreen facade: by frictional connection through expansion, guided connection through undercuts or adhesive bond through composite.

Rainscreen & Façade Guidebook Image 17.png

What is unrestrained fastening and why is it necessary? What features does the EJOT® LT system offer for facade fastening?

12.01.2026
Rainscreen & Façade Guidebook

The necessity of an unrestrained fastening is not only specified by design guidelines, approvals and assembly guidelines, but is important for the later appearance of the façade.

Video Interviews Abstract Image - 640 x 640.png

Interviews with our Technical Team

01.04.2025

This video gallery showcases interviews with EJOT UK’s technical and quality specialists, highlighting their expertise in materials science, product design, R&D, quality assurance, and installer best practices.

Beyond the Fastener Abstract Image - 640 x 640.png

Always Thinking Beyond the Fastener

01.04.2025

EJOT UK takes a holistic design approach beyond basic fastener supply, collaborating with OEMs and conducting application-specific testing past European Technical Assessment (ETA) baselines to guarantee compliance and real-world installation success.

Quality Assurance Abstract Image - 640 x 640.png

Quality Assurance, Quality Control.

01.04.2025

EJOT UK maintains high product standards by combining ISO-certified quality assurance systems with rigorous quality control testing, including material hardness, coating thickness, and torque checks to drive continuous improvement and sustainability.

Shaping Future Fastening Solutions Abstract Image - 640 x 640.png

Shaping Future Fastening Solutions

01.04.2025

EJOT UK advances construction fastening through continuous R&D and rapid prototyping, while leveraging cross-sector innovations from industrial and automotive divisions to futureproof products for modern building requirements.

Supporting Installers Abstract Image - 640 x 640.png

Supporting Installers to Achieve Higher Standards

01.04.2025

EJOT UK empowers roofing and façade installers with expert technical guidance, best-practice resources, and rigorous installation checking procedures to ensure high-standard, compliant fastener deployment on site.

Developing Fastening Solutions Abstract Image - 640 x 640.png

Developing Solutions for Tomorrow’s Fastening Challenges

01.04.2025

EJOT UK utilises 3D CAD modelling, 3D printing, rapid prototyping, and advanced installation analysis to design, test, and refine tailored fastening solutions for evolving construction and industrial challenges.

Appliance of Science Abstract Image - 640 x 640.png

The Appliance of Science

01.04.2025

EJOT UK leverages advanced materials science and laboratory testing at its Applitec Centre to analyse metal and plastic performance, ensuring fasteners exceed industry standards and deliver long-term structural reliability.